
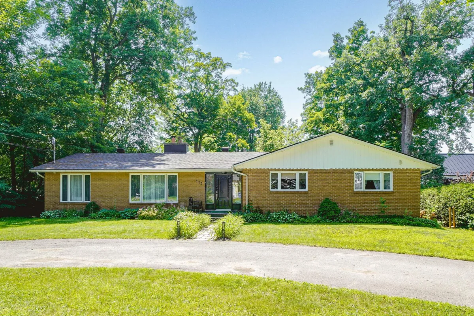
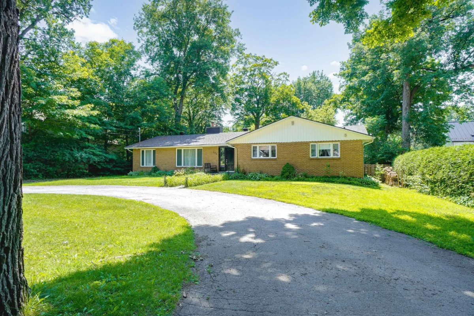
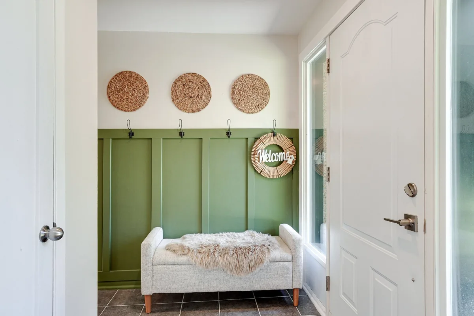
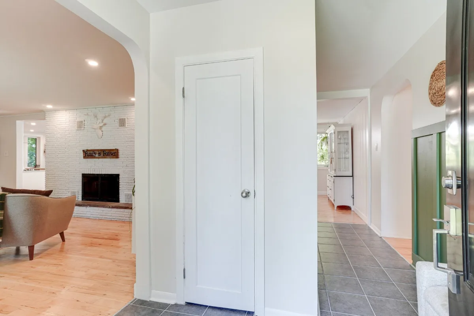
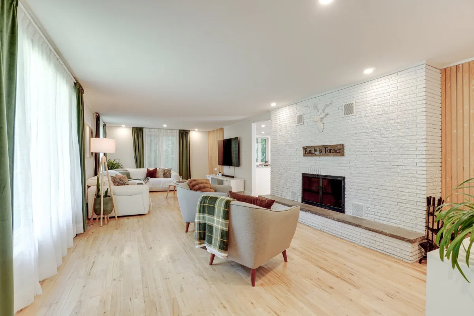
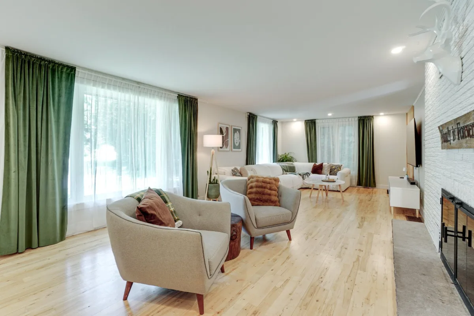
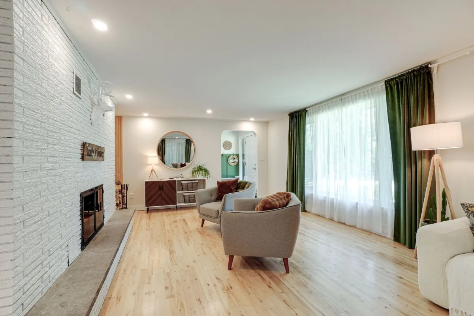
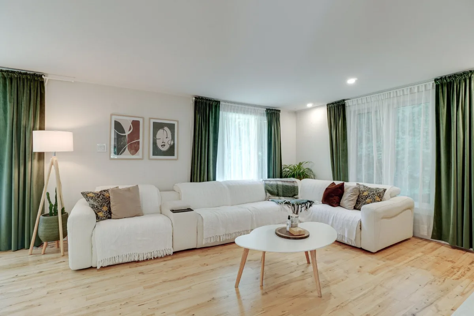
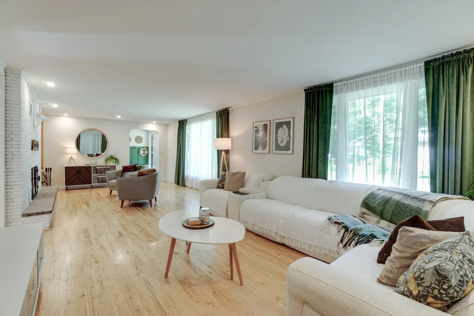
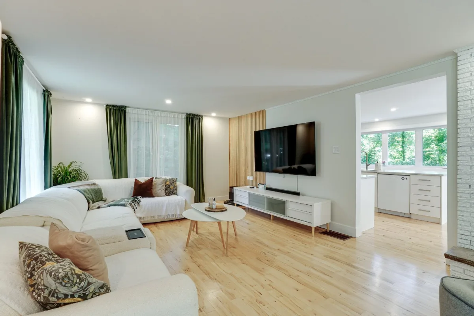
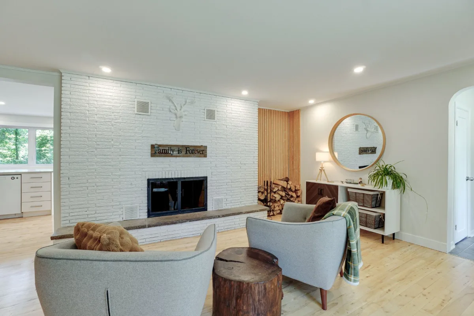
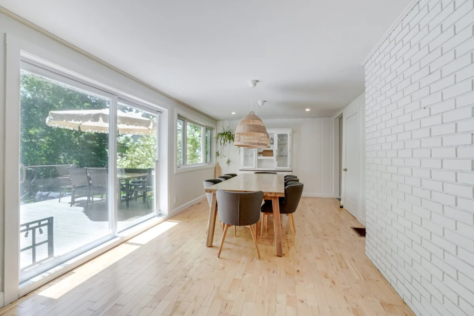
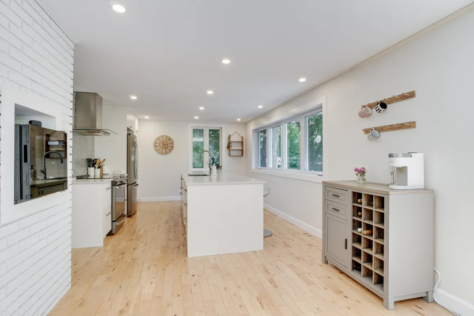
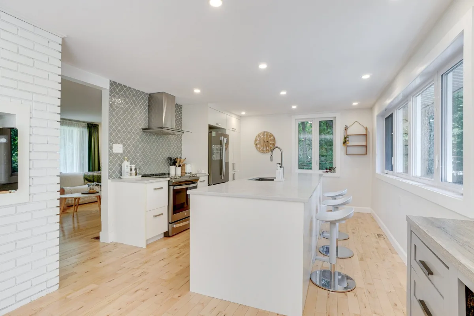
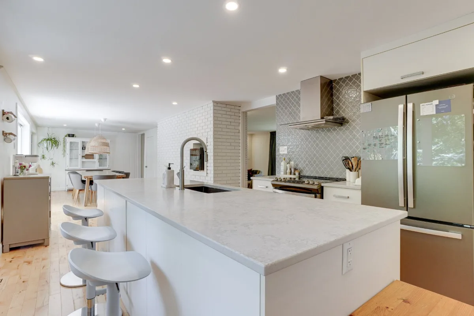
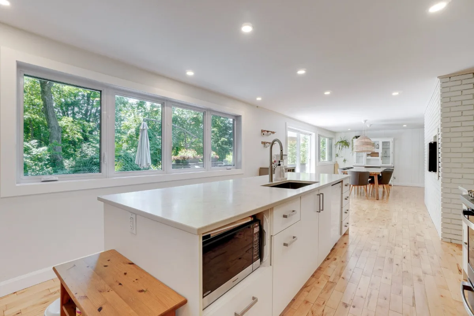
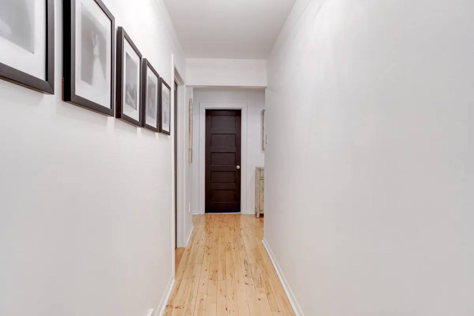
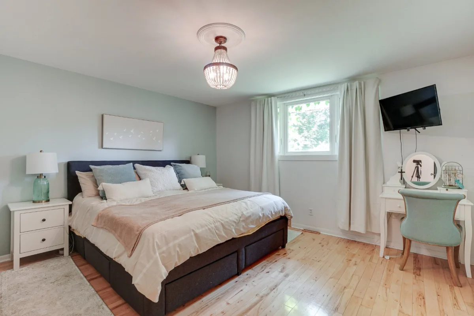
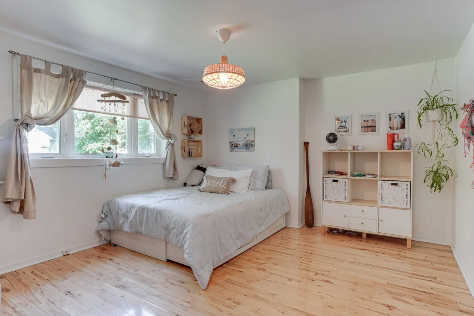
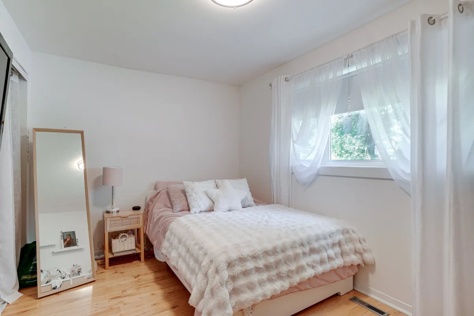
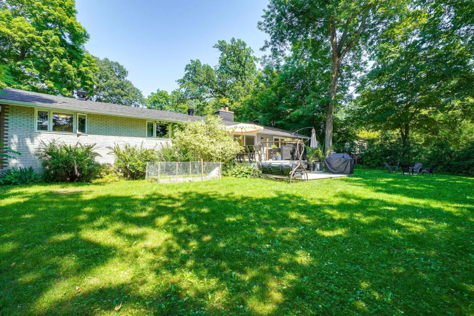
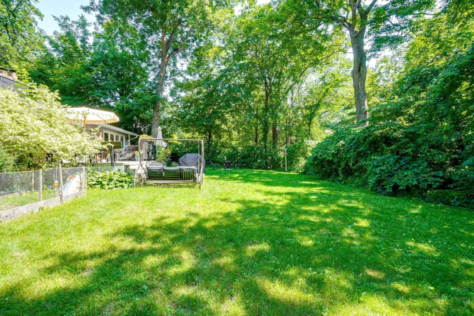
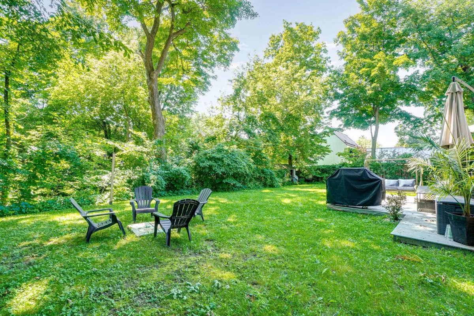
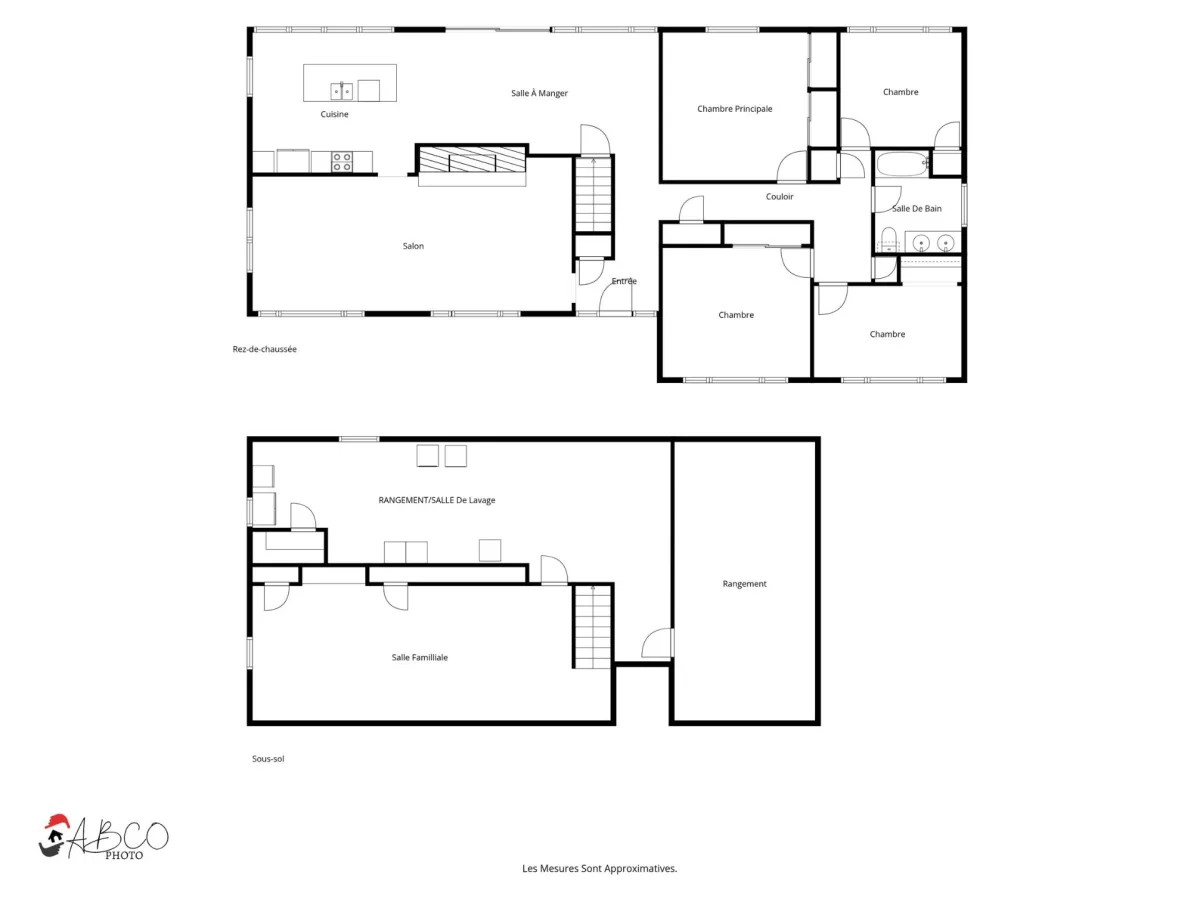
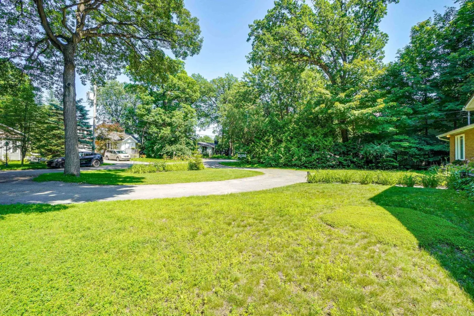
Bright bungalow featuring four main-floor bedrooms, located on a quiet cul-de-sac. Thoughtfully renovated, it offers spacious living areas, an expansive basement with outstanding potential, and a private backyard complete with a terrace, outdoor spa and mature landscaping. Space, comfort and quality of life all under one roof!
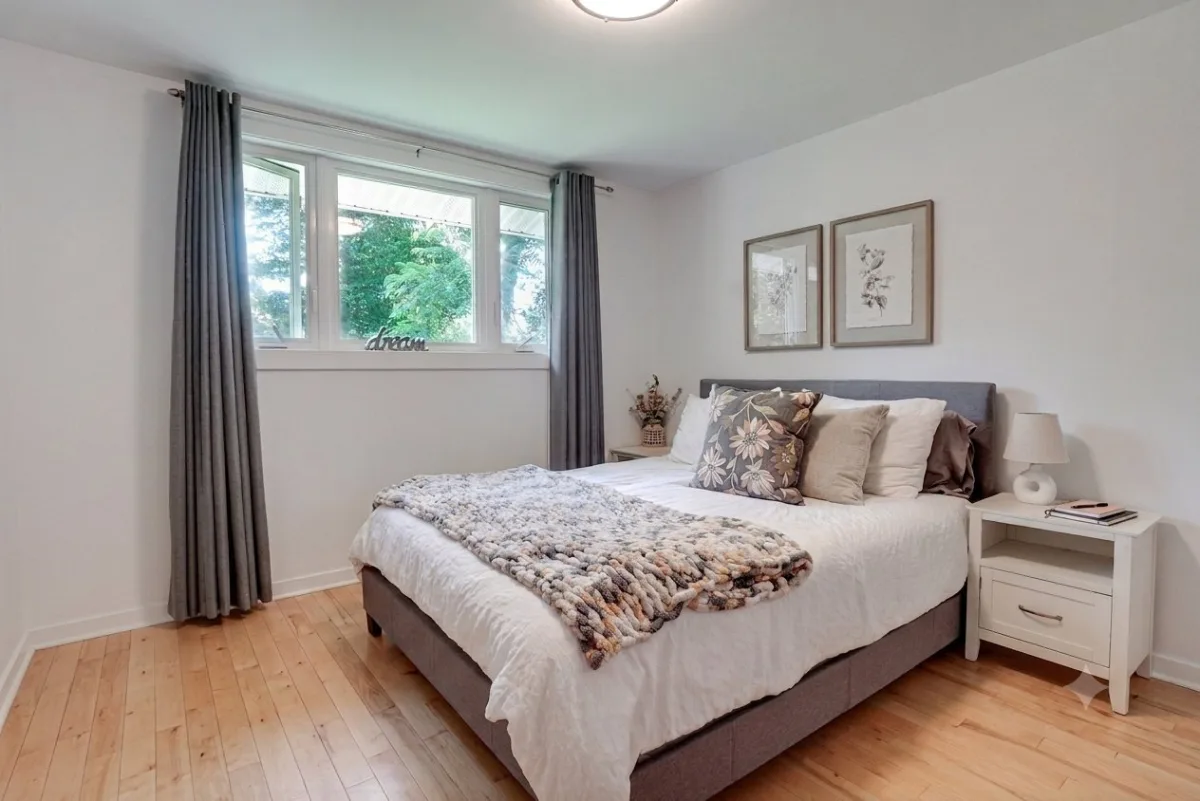
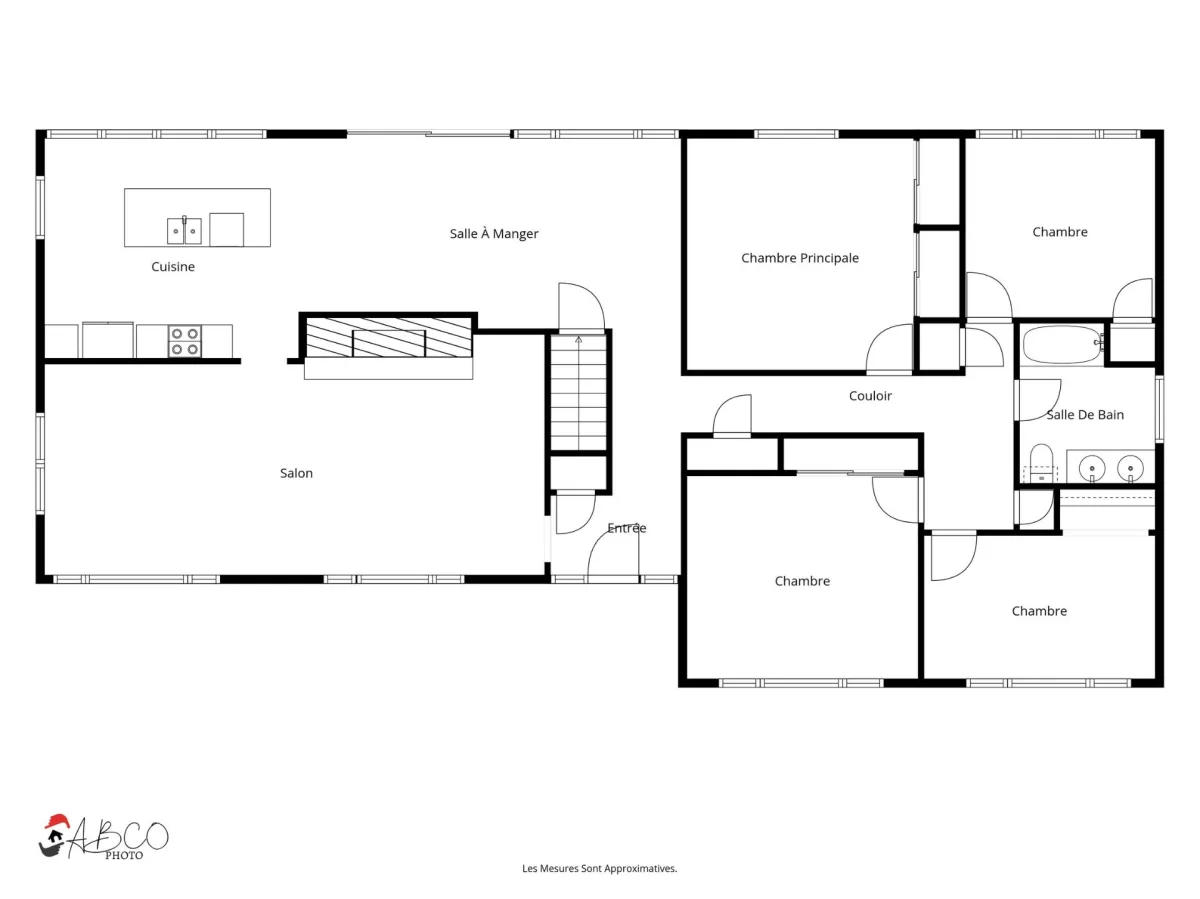
Located on a quiet cul-de-sac, this bright bungalow offers four bedrooms on the main floor and a warm, spacious layout perfectly suited to family living.
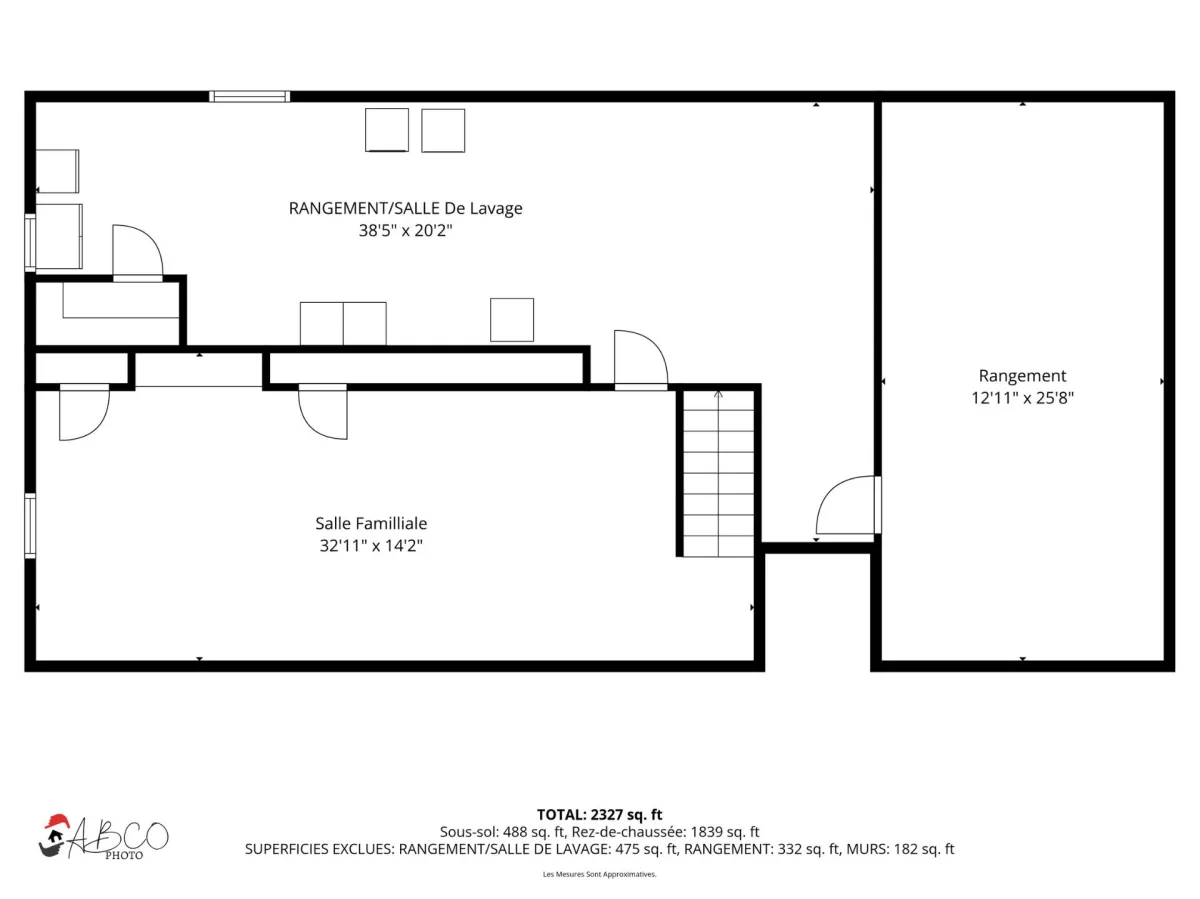
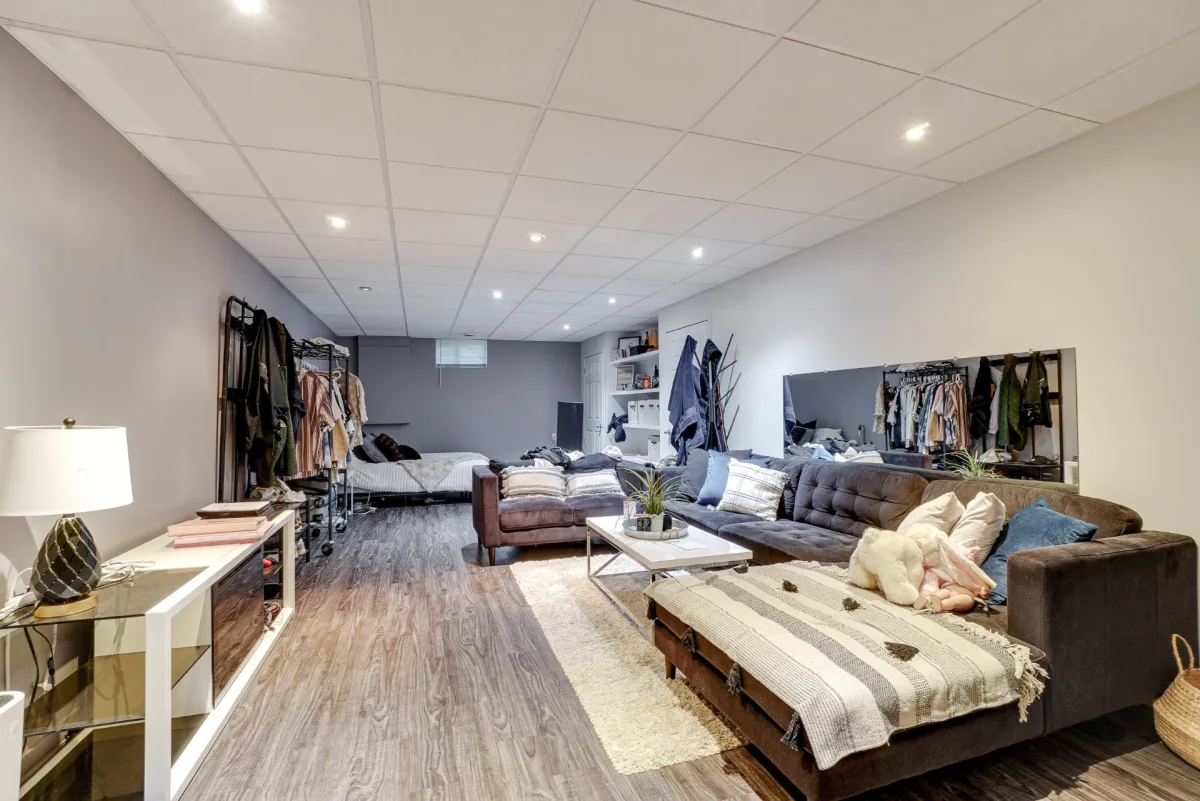
The main level features inviting living spaces, abundant natural light and a welcoming atmosphere. The partially finished basement offers an impressive amount of space, ready to be customized to suit your lifestyle, whether you envision a large family room, additional bedrooms, an extra bathroom or any other space to meet your needs.
Lovingly maintained and thoughtfully updated over the years, the property has benefited from several significant improvements, including:
* Main floor renovation, including the kitchen (2019)
* Electrical system upgraded (2020)
* New roof (2026)
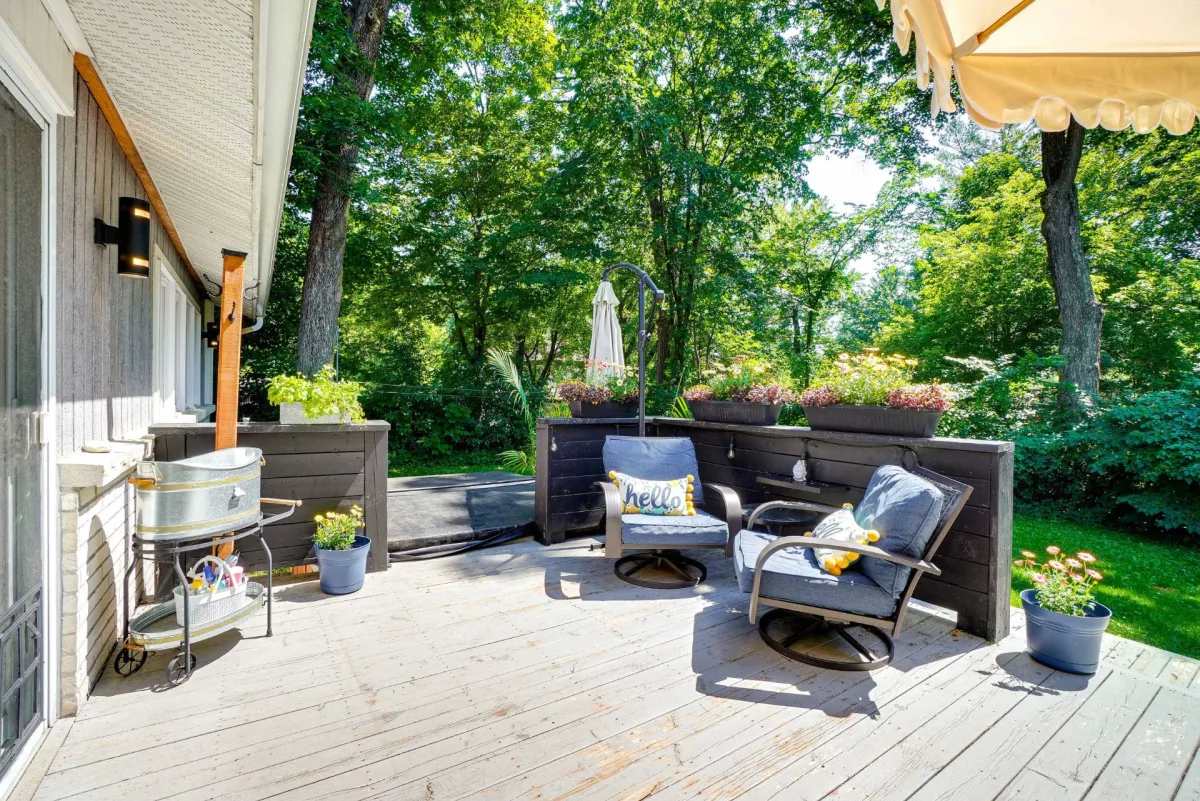
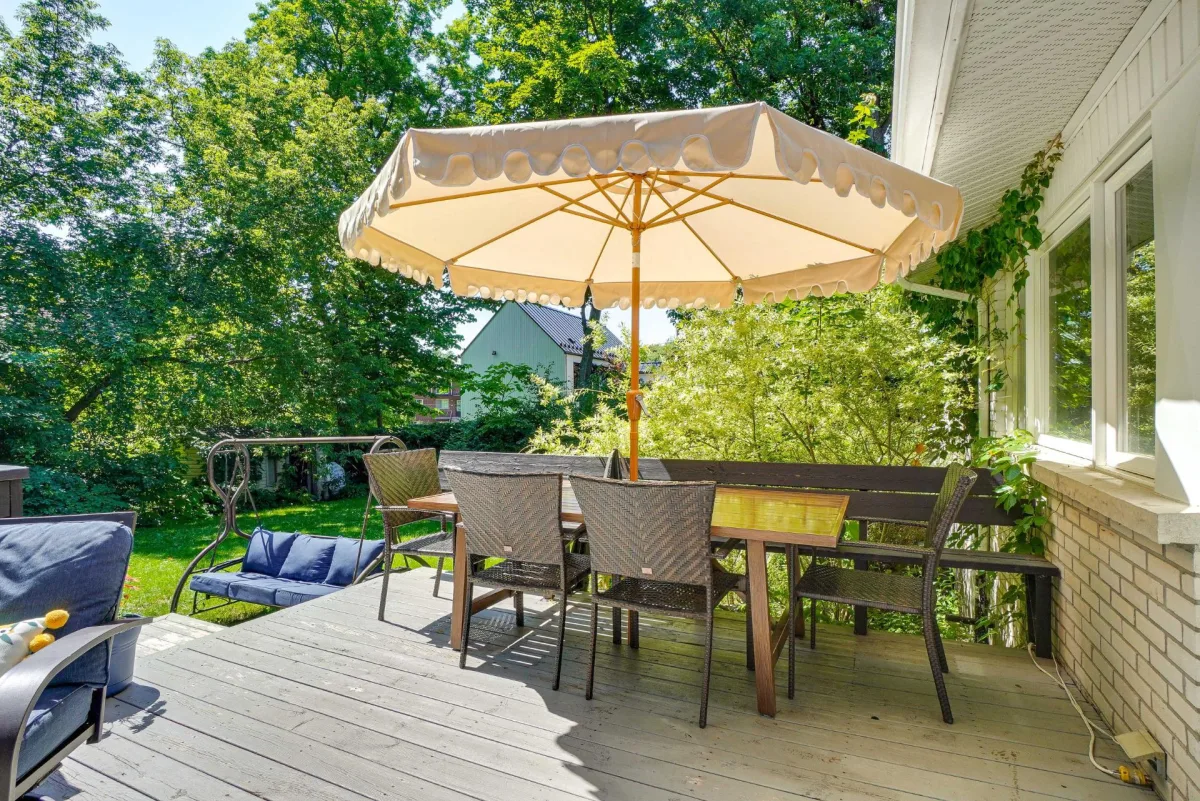
Step outside to discover a private backyard surrounded by mature, lush landscaping that creates a peaceful retreat. The spacious terrace and outdoor spa provide the perfect setting to relax, entertain family and friends, or simply enjoy the tranquility of your surroundings.
A true turnkey property offering today's most sought-after features: a peaceful location, major updates, four main-floor bedrooms, a private backyard oasis and a basement with outstanding potential for future development.
mls # 20529522
| Levels | Rooms | Dimensions | Covering |
|---|---|---|---|
| 1st level/Ground floor | Hallway | 7.8x14.6 P | Ceramic tiles |
| 1st level/Ground floor | Living room | 29.4x12.5 P | Wood |
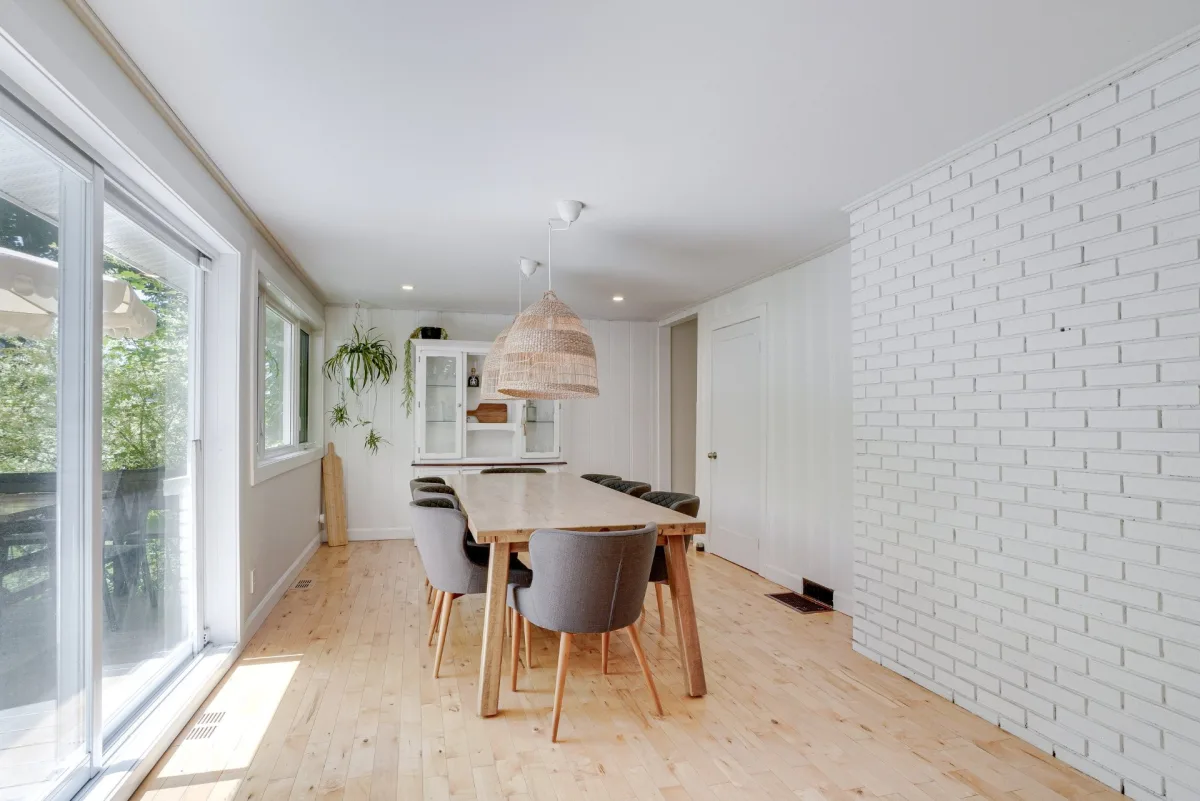
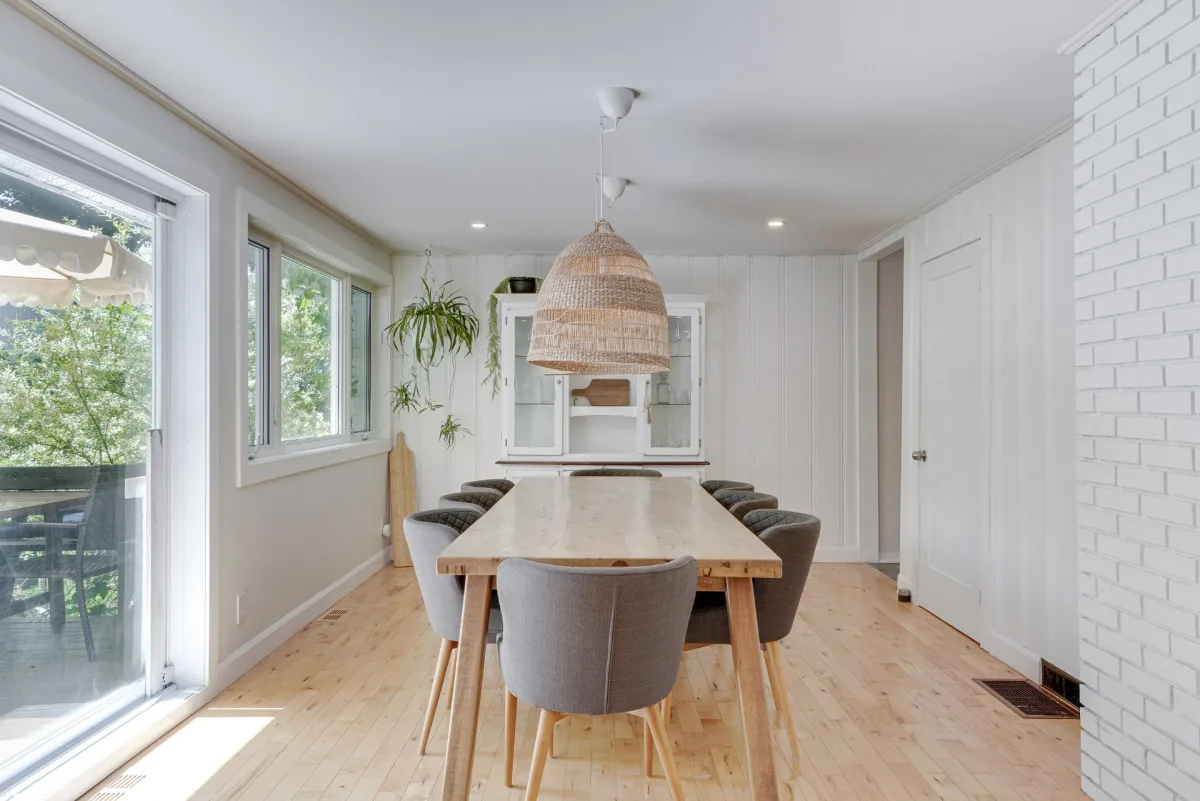
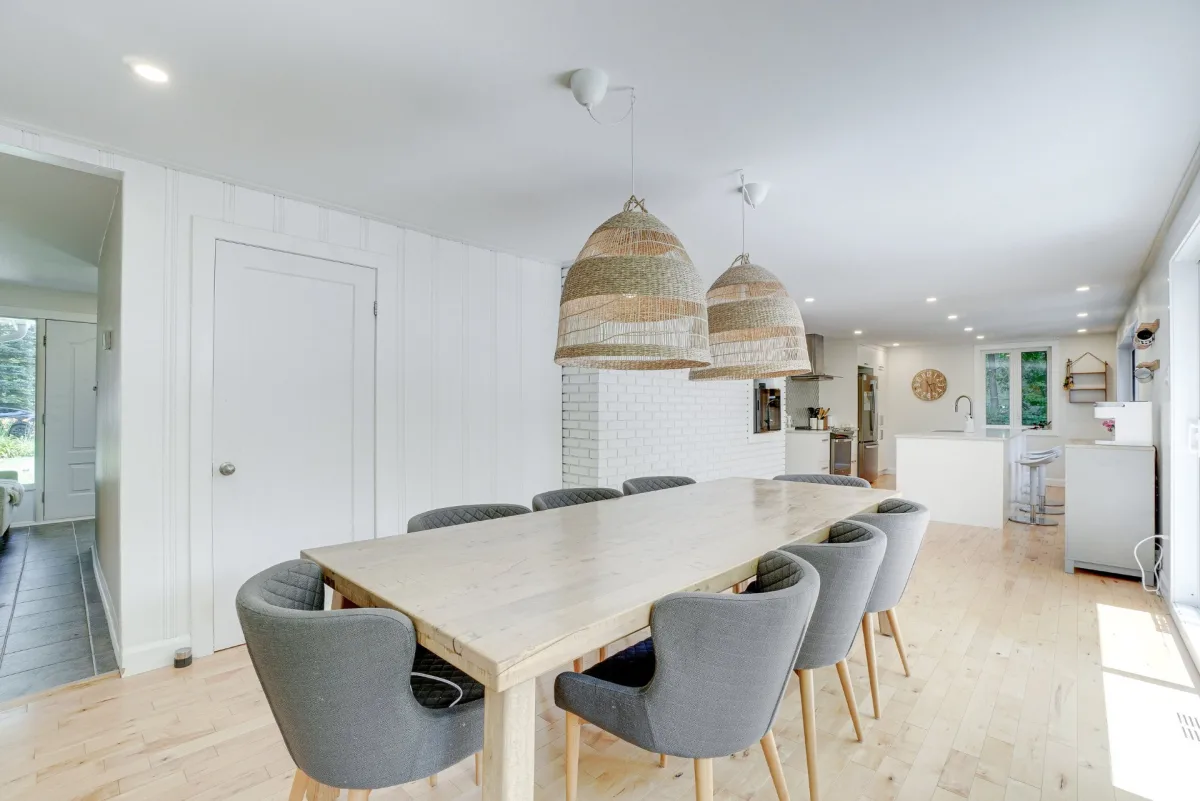
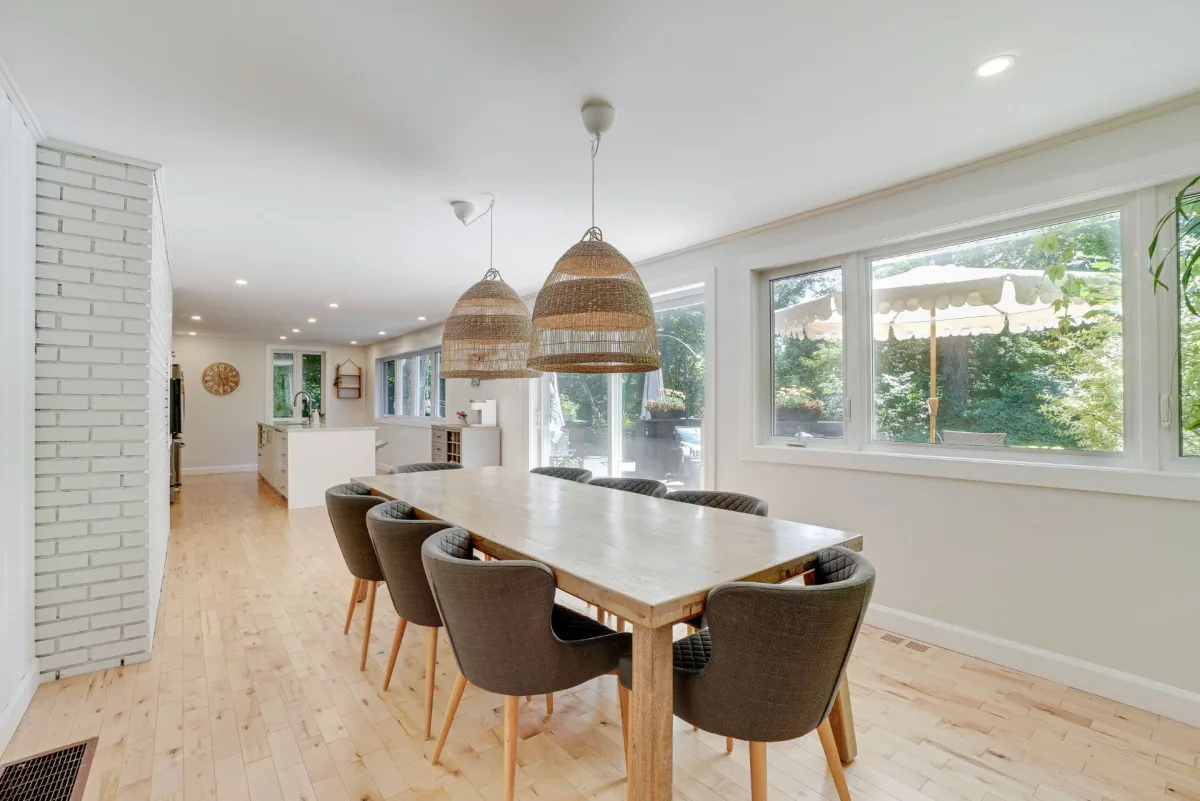
| 1st level/Ground floor | Dining room | 22.5x11.2 P | Wood |
| 1st level/Ground floor | Kitchen | 14.11x12.11 P | Wood |
| 1st level/Ground floor | Primary bedroom | 13.4x13.7 P | Wood |
| 1st level/Ground floor | Bedroom | 11.2x10.6 P | Wood |
| 1st level/Ground floor | Bedroom | 13.7x11.11 P | Wood |
| 1st level/Ground floor | Bedroom | 13.7x8.5 P | Wood |
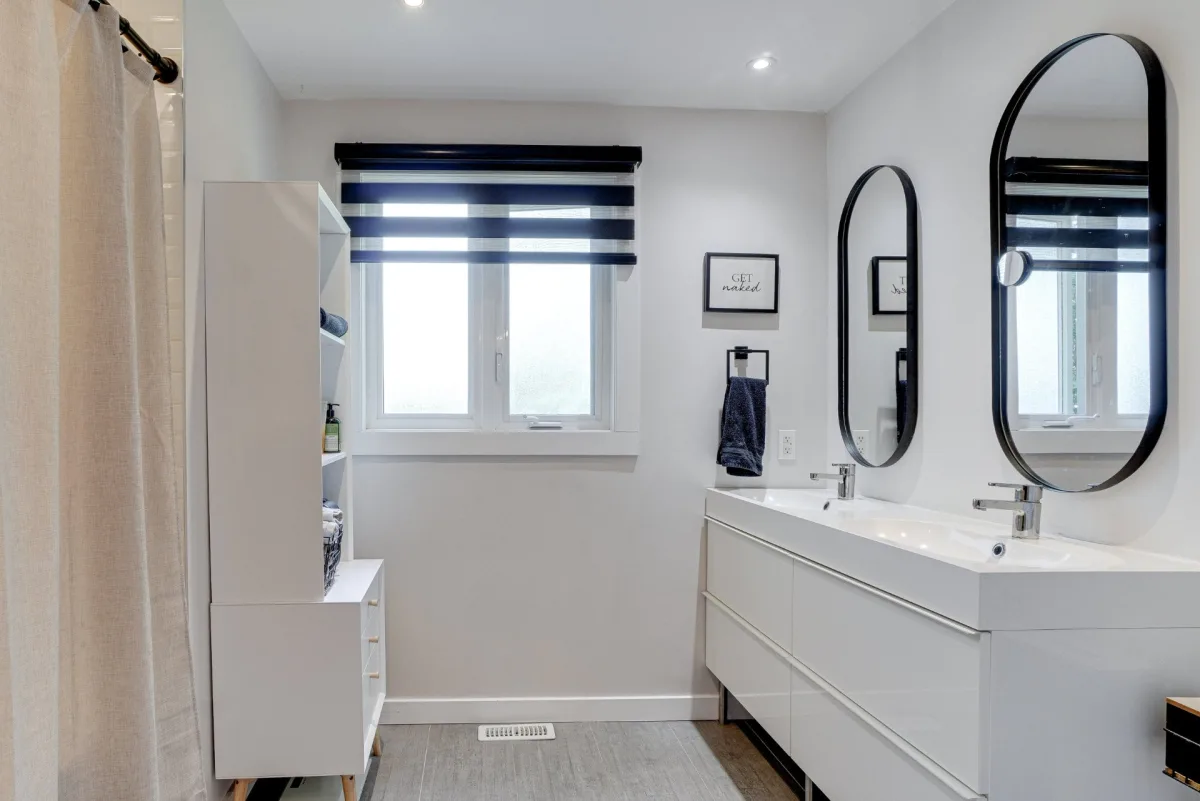
| 1st level/Ground floor | Bathroom | 8x9.5 P | Ceramic tiles |
| Basement | Family room | 31.11x14.2 P | Floating floor |
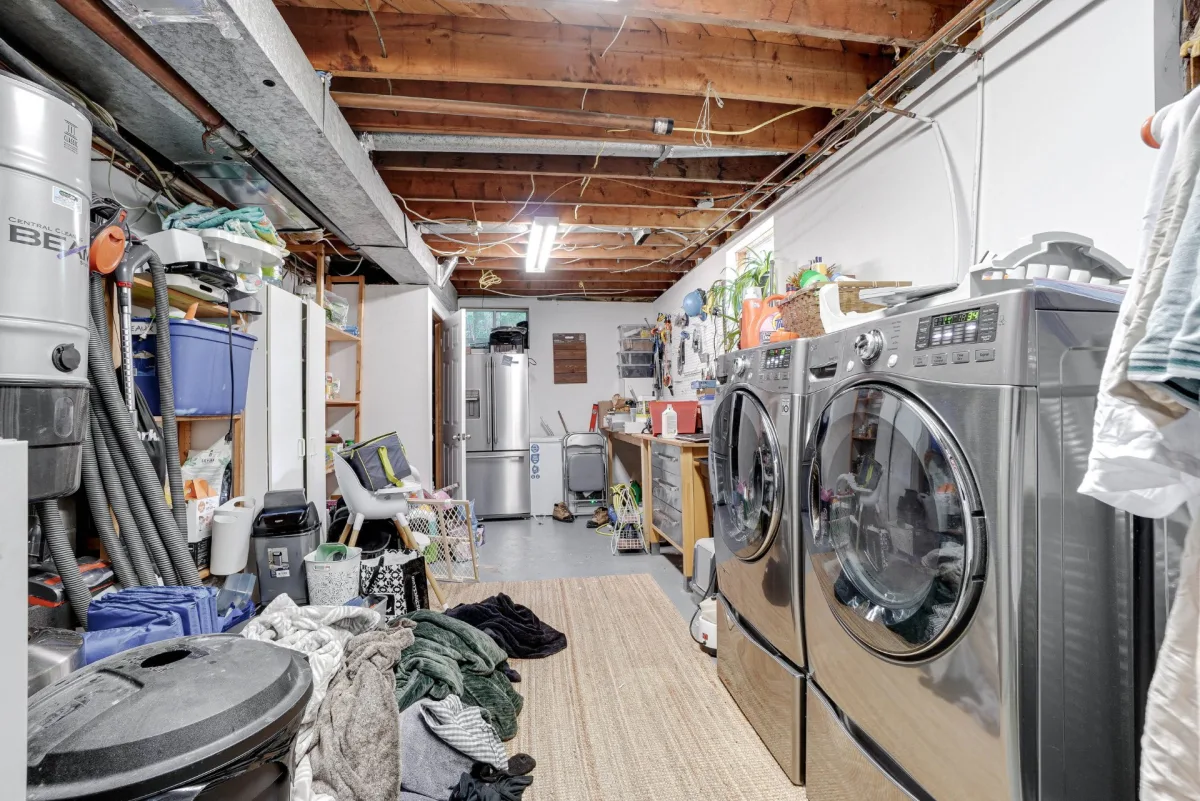
| Basement | Laundry room | 38.5x20.2 P | Concrete |
| Basement | Storage | 12.11x25.8 P | Concrete |